<-- style PDP --> 144 Russell St, Clarksburg - Single Family Residence for sale for $1,899,000
  • sold

144 Russell St

Clarksburg, ON, N0H 2P0 - Blue Mountains

$1,899,000$000000

  • Neighbourhood

    Blue Mountains

  • Major Intersection

  • Listed Since: 770 day(s)

  • Last update: 630 day(s) ago

Overview

  • Property Type

    Single Family Residence, Bungalow

  • Bedrooms

    2 + 1

  • Bathrooms

    3

  • Basement

    Full, Finished, Sump Pump

  • Kitchen

    n/a

  • Total Parking

    5 (1 null Garage)

  • Lot Size

    Available Upon Request

  • Taxes

    $4,114.00 (2024)

  • Type

    Freehold

Property Description

Property description for 144 Russell St, Clarksburg

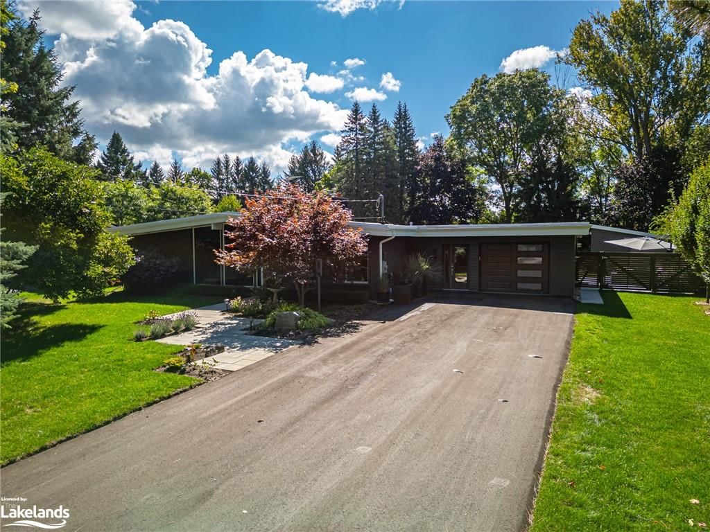
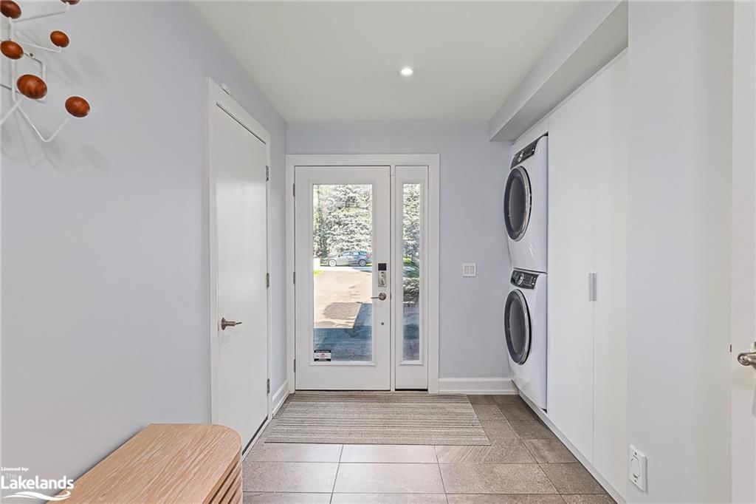
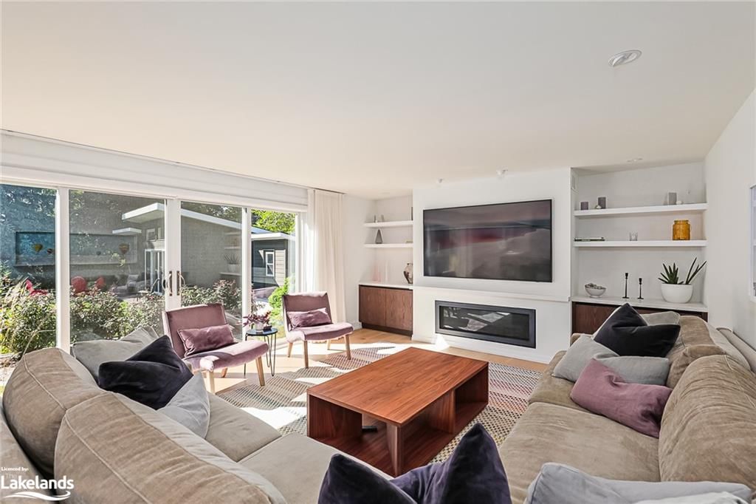
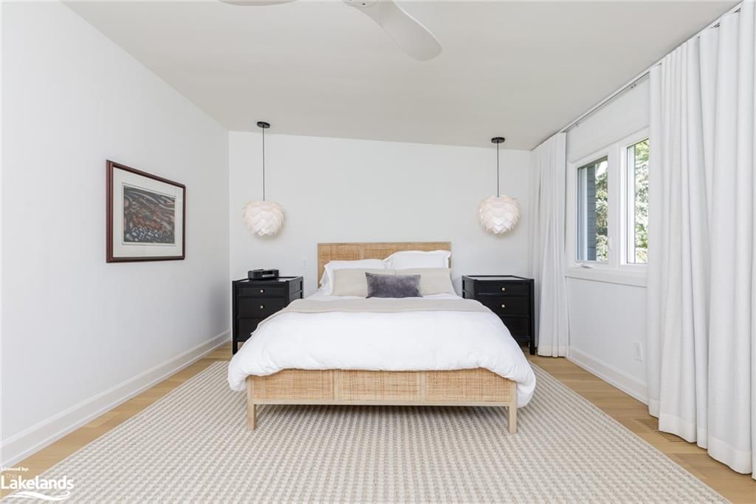
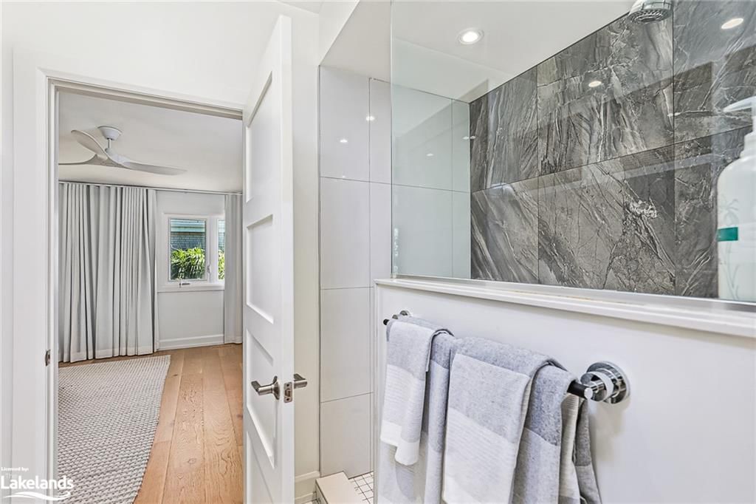
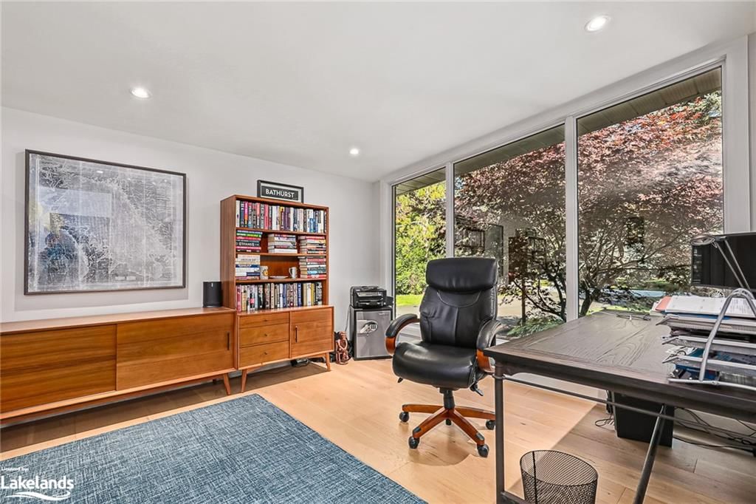
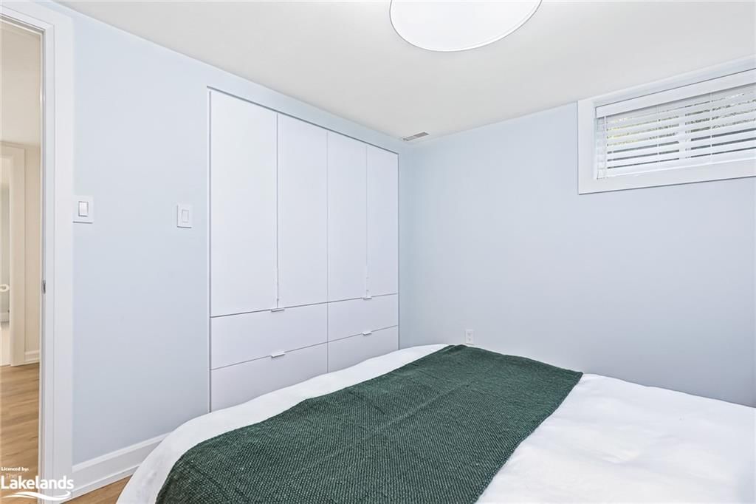
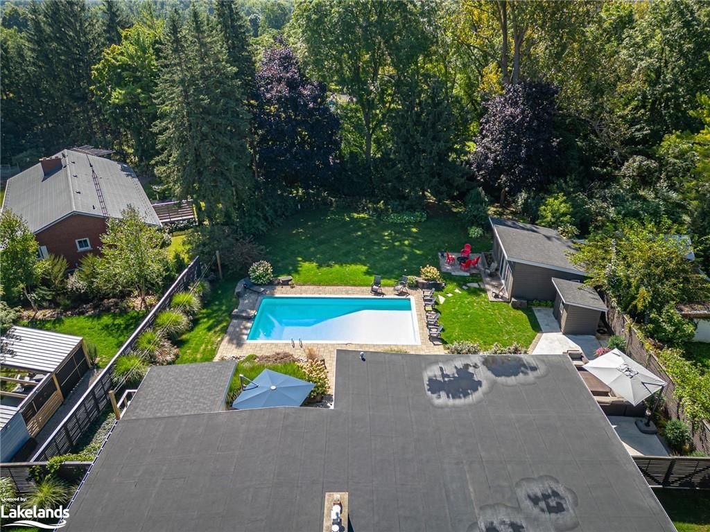
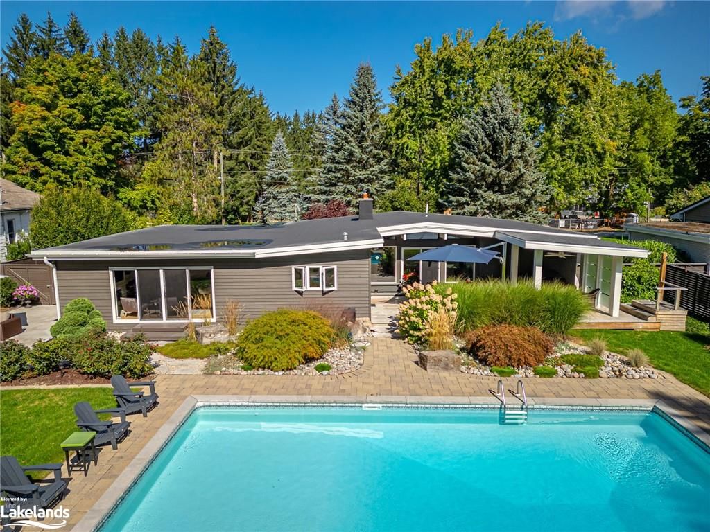
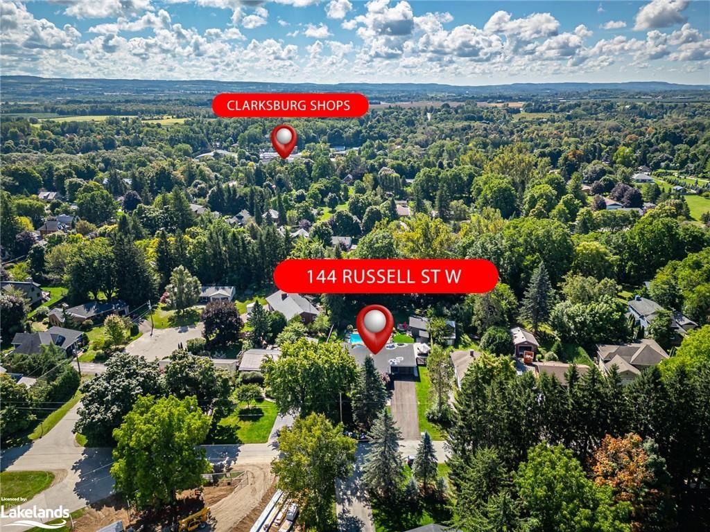
Experience the pinnacle of luxury in this stunningly renovated Midcentury Modern bungalow. Set on a spacious 280-foot deep town lot, this architectural marvel seamlessly blends classic design with contemporary elegance, offering a haven of comfort and style while giving off the coolest vibe. Upon entry, you are welcomed by a beautifully crafted interior, featuring high-end finishes throughout. The heated mudroom, conveniently positioned off the garage, adds both warmth and functionality, complemented by a discreet two-piece powder room and main floor laundry area. The gourmet kitchen stands as the centerpiece of the home, showcasing premium appliances, sleek countertops, and custom cabinetry. The sophisticated coffee/ wine bar, along with a spacious pantry, elevate the space. The kitchen flows effortlessly into the family room, which includes a modern gas fireplace, built-in shelving, and patio slider doors. On the opposite side, the dining area offers stunning views of the expansive backyard and meticulously landscaped gardens, making it an ideal setting for entertaining. The main level also features a grand foyer with heated tile floors, a serene den with a gas fireplace, and both a luxurious primary suite and an additional bedroom designed for relaxation. Off the primary is an exquisite ensuite bathroom with high-end fixtures and contemporary finishes. The finished basement offers a versatile media room, an additional bedroom, and a spacious bathroom with heated floors and a soaking tub. Outside, the expansive backyard is a private retreat featuring several seating areas, a stunning saltwater pool, immaculate perennial landscaping, and an elegant playhouse —perfect for leisure and gatherings. This Midcentury Modern gem is a rare opportunity to experience exceptional artistry and elegance. Ideally located walking distance to world class shopping and dining in both Clarkburg & Thornbury. Check out the walk through video in the media tab.

Listed by Royal LePage Locations North (Thornbury), Brokerage

  • MLS #

    40643578

  • Sq. Ft

    3437

  • Sq. Ft. Source

    MLS

  • Lot Irregularities

    n/a

  • Year Built

    Available Upon Request

  • Pool

    In Ground, Salt Water

  • Drive

    n/a

  • Garage

    n/a

  • Total Parking

    5

  • Family Room

    n/a

  • Den

    n/a

  • Exterior

    Brick

  • Fireplace

    2

  • Roof

    Membrane

  • Foundation

    Block, Concrete Perimeter

  • Elevator

    n/a

  • Water View

    n/a

  • Laundry Level

    n/a

  • Heat

    Fireplace-Gas, Forced Air

  • A/C

    Central Air

  • Water

    Municipal-Metered

  • Water Supply

    n/a

  • Sewers

    n/a

  • Central Vac

    Y

  • Dining Room

    5.33 x 3.58 ft Main level

  • Living Room

    4.34 x 6.81 ft Main level

    Sliding Doors

  • Mud Room

    5.72 x 2.82 ft Main level

  • Kitchen

    7.29 x 3.68 ft Main level

    pantry, walkout to balcony/deck

  • Den

    5.64 x 3.66 ft Main level

  • Foyer

    false Main level

    Heated Floor

  • Bedroom Primary

    4.90 x 3.71 ft Main level

    3-piece, walk-in closet, hardwood floor

  • Bedroom

    3.68 x 3.12 ft Main level

  • Media Room

    7.57 x 6.10 ft Basement level

  • Bathroom

    false Main level

    2-Piece

  • Bedroom

    3.58 x 3.00 ft Basement level

  • Bathroom

    false Basement level

    4-piece, heated floor

  • Utility Room

    3.63 x 5.21 ft Basement level

  • Bonus Room

    3.58 x 3.05 ft Basement level

Thinking of Selling?

Find Out Your Home’s Value in Today’s Market!

No Email or Signup is required to view your home estimate.

estimate your home value

Contact Manoj Kukreja

Sales Representative,
Century 21 People’s Choice Realty Inc.,
Brokerage
(647) 576 - 2100

Manoj profile avatar

Mortgage Calculator

This data is for informational purposes only.

Mortgage Payment per month

Principal Amount

Interest

Total Payable

Amortization

Amortization

Closing Cost Calculator

This data is for informational purposes only.

Closing Cost Total for this property

Total Cash flow for purchasing this property

Down Payment(%)*
Additional information

Provincial Land Transfer Tax

Ontario Land Transfer Tax Rebate

Toronto Land Transfer Tax

Toronto Land Transfer Tax Rebate

PST on CMHC Insurance Premium

Lawyer Fees

$2,825

Government Registration Fee's

$164

Title Insurance

Closing Cost Total

Total Cash flow for purchasing this property

Provincial Land Transfer Tax

Ontario Land Transfer Tax Rebate

Toronto Land Transfer Tax

Toronto Land Transfer Tax Rebate

PST on CMHC Insurance Premium

Lawyer Fees

$2,825

Government Registarion Fee's

$164

Title Insurance

Down Payment(%)*

* A down payment of less than 20% is permitted only for first-time home buyers purchasing their principal residence. The minimum down payment required is 5% for the portion of the purchase price up to $500,000, and 10% for the portion between $500,000 and $1,500,000. For properties priced over $1,500,000, a minimum down payment of 20% is required.

Thinking of Selling?

Find Out Your Home’s Value in Today’s Market!

No Email or Signup is required to view your home estimate.

estimate your home value

Contact Manoj Kukreja

Sales Representative, Century 21 People’s Choice Realty Inc., Brokerage
(647) 576 - 2100

Manoj profile avatar

Recent Sold Listings in Blue Mountains, Clarksburg

Popular Cities